



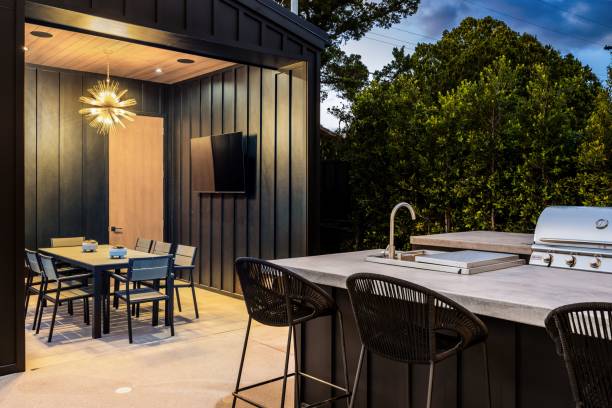
An outdoor kitchen can turn an ordinary backyard into one of the most enjoyable areas of your home. Instead of constantly moving between the indoor kitchen and patio while entertaining, you can prepare food, cook, serve guests, and spend more time outside.
But creating a great outdoor kitchen involves more than installing a grill and countertop.
The most successful designs consider how you cook, how many people you entertain, where guests will sit, how people will move through the space, and how the kitchen connects with the rest of the backyard.
At Prestige Landscape & Design, we design outdoor kitchens and complete outdoor living spaces throughout Dallas and the surrounding DFW area. If you're thinking about adding an outdoor kitchen, here are some important features and planning considerations.
1. Start With the Right Grill
For many homeowners, the grill is the centerpiece of the outdoor kitchen.
Before choosing one, consider how frequently you cook outdoors and how much cooking space you realistically need. A larger grill may sound appealing, but bigger isn't always necessary if it takes valuable space away from countertops, seating, or circulation.
The grill should also be positioned so the person cooking can interact with guests without creating congestion around the main entertainment area.
2. Include Enough Counter Space
Counter space is one of the easiest things to underestimate.
You'll need room for food preparation, serving dishes, utensils, drinks, and ingredients. If you regularly entertain larger groups, having additional workspace can make the outdoor kitchen considerably easier to use.
Countertops can also help create separation between cooking and seating areas.
The goal is to design around actual use rather than simply fitting appliances into the smallest possible footprint.
3. Plan for Convenient Storage
Running inside every few minutes defeats part of the purpose of having an outdoor kitchen.
Built-in cabinets and drawers can provide convenient storage for frequently used items such as:
- Grilling utensils
- Serving dishes
- Outdoor cookware
- Cleaning supplies
- Paper products
- Other cooking accessories
Storage requirements vary from one household to another, so think about what you would genuinely keep outdoors.
4. Consider Outdoor Refrigeration
An outdoor refrigerator can add convenience, especially for homeowners who entertain frequently.
Cold beverages, ingredients, and certain foods can remain close to the cooking area instead of requiring repeated trips indoors.
However, appliances should be selected specifically for appropriate outdoor applications and incorporated into the design from the beginning.
Planning appliance locations early also helps ensure the kitchen layout remains functional.
5. Think Carefully About Seating
An outdoor kitchen isn't only about cooking. It's often a social space.
Guests naturally gather near whoever is preparing the food, so incorporating nearby seating can make the area more inviting.
Depending on the design, this might include:
- Counter seating
- A nearby dining table
- Lounge furniture
- Built-in seating
- Separate patio seating
The important thing is maintaining enough space for people to move comfortably without interfering with cooking areas.
6. Add a Paver or Hardscape Foundation
The surface beneath your outdoor kitchen matters.
A professionally installed paver patio or concrete surface can provide a defined foundation for cooking, dining, and entertainment areas.
The patio should be large enough to accommodate appliances, countertops, furniture, and comfortable circulation.
If you're building both the patio and outdoor kitchen, planning them together can help prevent space limitations later.
7. Consider Adding a Pergola
Dallas summers can make an uncovered outdoor kitchen uncomfortable during the hottest parts of the day.
Adding a pergola can provide partial shade while helping define the kitchen and dining area.
A pergola also introduces vertical structure to the landscape, making the outdoor kitchen feel more like an established room rather than equipment placed on an open patio.
The structure should be designed around the overall layout and intended use of the space.
8. Don't Forget Landscape Lighting
If you plan to cook or entertain after sunset, lighting should be part of the design.
Outdoor kitchens benefit from a combination of functional and ambient lighting.
Cooking and preparation areas need sufficient visibility, while surrounding landscape lighting can illuminate walkways, patios, trees, and nearby planting areas.
A coordinated landscape lighting design helps the outdoor kitchen remain usable while creating a comfortable nighttime atmosphere.
9. Plan Walkways and Traffic Flow
One of the most overlooked parts of outdoor kitchen design is movement.
People need comfortable routes between the house, cooking area, dining space, lawn, and other backyard features.
Poorly positioned appliances or furniture can create bottlenecks, especially when entertaining.
Before finalizing the design, imagine several people using the space simultaneously. The person grilling should be able to cook without guests repeatedly crossing through the work zone.
10. Address Drainage Before Construction
Outdoor kitchens are permanent improvements, which makes proper drainage especially important.
Adding patios, countertops, structures, and other hardscape features changes how rainfall moves through the backyard.
Before construction, consider:
- Existing yard grading
- Patio slope
- Downspout locations
- Low areas
- Nearby planting beds
- Water movement around the home
Professional drainage planning can help protect the surrounding outdoor living space and reduce problems with standing water.
How Big Should an Outdoor Kitchen Be?
There isn't one ideal size.
A homeowner who primarily grills dinner for their family may need a relatively simple cooking station. Someone who regularly hosts large gatherings may benefit from additional countertops, appliances, storage, and seating.
Before deciding on dimensions, identify your priorities.
Ask yourself:
- How often will we cook outside?
- How many people do we typically entertain?
- Which appliances will we actually use?
- Do we need dining space nearby?
- Do we want shade?
- Will we use the kitchen at night?
Answering these questions can prevent you from paying for features that rarely get used.
Should an Outdoor Kitchen Be Close to the House?
Convenience matters.
Locating the outdoor kitchen relatively close to the home can make it easier to carry food, dishes, and other items between indoor and outdoor spaces.
However, the best location depends on the property's layout.
The kitchen also needs to work with existing patios, walkways, landscaping, fencing, trees, and other outdoor features.
Professional landscape design can help determine where the kitchen fits most naturally.
How Should Landscaping Fit Around the Kitchen?
Plants can soften the appearance of hardscape-heavy outdoor living areas.
Trees, shrubs, ornamental plants, and planting beds can help frame the kitchen and connect it visually with the rest of the backyard.
Plant placement should be practical, though.
You don't want plants interfering with cooking areas, walkways, seating, or equipment. Mature plant size should also be considered rather than designing only around how plants look when first installed.
Consider the Entire Backyard
An outdoor kitchen often becomes one part of a larger outdoor living environment.
You may eventually want to add:
- A pergola
- Paver walkways
- Landscape lighting
- New sod
- Synthetic turf
- Trees
- Fencing
- Additional landscaping
- Drainage improvements
- Irrigation upgrades
Even if you're not completing everything at once, developing an overall plan can help ensure future improvements fit with the outdoor kitchen.
This approach can also reduce the chance of having to modify completed work later.
Why Professional Outdoor Kitchen Design Matters
Outdoor kitchens combine several different aspects of landscape construction.
The layout must account for cooking, seating, hardscaping, utilities, drainage, shade, and circulation while still looking like a natural extension of the property.
A professional design helps balance these considerations before construction begins.
Rather than simply asking, "Where can we fit a grill?" the better question is, "How should this entire outdoor area function?"
That difference can have a major impact on how much you actually enjoy the finished space.
Final Thoughts
A successful outdoor kitchen design should make cooking and entertaining outside easier, not more complicated.
Start with the essentials—cooking space, countertops, storage, comfortable circulation, and seating—and then consider additions such as refrigeration, pergolas, landscape lighting, and surrounding landscaping.
Most importantly, think about the outdoor kitchen as part of the entire backyard rather than an isolated feature.

At Prestige Landscape & Design, we design outdoor kitchens and complete outdoor living spaces throughout Dallas and the surrounding DFW area. Our team can coordinate your project with pavers, concrete, pergolas, landscape lighting, drainage, irrigation, fencing, trees, sod, synthetic turf, and custom landscape design.
Ready to create an outdoor kitchen built around the way you entertain?
Contact Prestige Landscape & Design to discuss your backyard and start planning an outdoor cooking and gathering space designed for your home.
.svg)


